Painting Inspiration

National Paint Week: Tutorial Painting British Flag on Fence Boards

I made this British Flag inspired art for my nephew, Kirby. He is 18 and collects flags from around the world, so I thought this would go...

Showing posts with label Remodeling. Show all posts

Tuesday, October 13, 2015

Mix and Chic New Dining Room Inspiration via Chairish

Since we have made the decision to downsize to a smaller home, I have realized that I am going to have to let go of my large dining room furnishings. I have a huge china hutch that is over 10 feet long and a dining table that seats up to 12. This is not going to work in the new house, so I've been window shopping over at Chairish.com. Have you discovered this little gem, yet?

Chairish is online shopping heaven, in my opinion. Their tagline is "Where Design Lovers Buy and Sell" if you are downsizing, like me or love design, this is the place to shop and sell. I love this page on Shabby Chic Style.

I will be going with my same mix of modern and Shabby Chic furnishings for our new home. I will need a much smaller dining room table. I have these 3 in mind:

The color and scale of this Lilly Pulitzer dining set makes my heart happy.


I like the idea of this simple farm table with bench seating. I could squeeze more people around this table and the bench wouldn't take up as much space visually. I'd probably paint the legs white.


This classic design with neutral colors is probably more like what we will go with. If the table had a leaf that extended it, this would be the one.


I will also need a replacement hutch. I found this lovely Vintage Ming Style Lacquered Buffet for only $1450. The scale is much better.

But I really am a Shabby Chic, Vintage loving girl at heart, so I think I will go with something more like this rustic gray piece.


Isn't it dreamy? Oh, and you must check out the accessories, the lighting and the rugs! I want these:


Is my design style "all over the place"? Probably. But I love mixing and matching Shabby Chic, rustic, new and modern pieces to create my own unique "Mix and Chic" style.

Downsizing has been a hard decision, but with most of our children grown, it is time to spend less time on our house and more time on vacation, don't you think? I will be excited to fill the new smaller home with lovely smaller furnishings and will be probably be listing my larger furniture pieces to sell on Chairish.com.

Now on to house hunting! Wish me luck. I'll be blogging our journey.


Monday, November 10, 2014

Turning 1970s office into a wedding chapel and so much more

In June, my sister Heather and I signed the lease for a 2000+ square foot building that we intended to turn into a Wedding Chapel. We worked along with our husbands, parents and children to turn this:


In to this:


And this:


In to this:


We took the ceiling down and replaced it with bead board and lots of trim. Heather and I learned to use a table saw and many power tools without fear. We learned to measure once and cut 2 or 3 times is very, very frustrating.  We learned the difference between "Tree Housing It" and the right way. But we still prefer to "Tree House It" whenever possible.


We found beauty in small things, like this mound of saw dust that signified 12 hours of hard work.


We found strength to climb ladders and hold our hands above our head until they were shaking. Yes, that's me on the green ladder, along with James (Heather's fiance) , Kaleb (my son) and Joe (my husband).

Heather prying off years of old plaster that was attached to our cinder block exterior wall.


In the midst of it all....


Heather and James got married...in our almost finished Chapel. I officiated it. (This was at the end of the night still working in wedding dress and tuxedo.)


Our Dad seen here on top of cabinet had a heart attack. Not here, at home a few weeks after this photo.


Me, my 3 sisters, my brother and parents were brought so much closer. And Dad is doing great. He even let us do a huge family selfie at the hospital.


My daughter, Samantha got married. James officiated, our Chapel and family did all of the work for a "Pop Up" Wedding at my In-Law's river property. It was a magical night.

It has been quite a summer. We opened Something Blue Wedding Chapel and Boutique on October 10th. I hope you will check out the rest of our chapel over on our website: www.SomethingBlueChapel.com I built the website using WordPress in my spare time. :)

How was your summer?


Monday, April 8, 2013

Her Home: Living Room Remodel


This is taking me much longer than I thought so for the next 2 months, I will be writing a series on how my Sister, Heather and I managed to turn an abandoned 1910 Victorian into the beautiful home of her dreams. See how we created a designer home on a single Mom budget with items purchased from big box hardware stores, antique shops and flea market finds.

Her Home: Living Room Remodel


The fireplace is usually a selling point in a home, right? This one? Not so much, with it's huge cast iron fireplace insert, complete with bright orange tile inserts on the sides. It stuck out so far that the previous owner had to add that second layer of brick to the hearth, making it stick out into the room about 3 feet. The mustard yellow bricks are the same color as the dining room trim.


This wall was painted mint green to go with the indoor/outdoor carpet... we assume.


First night, no heat, no overhead lighting, middle of February with 3 feet of snow on the ground, Heather, Reece and I decided to tear out the carpet. We were hoping for a paint-able or refinish-able hardwood but found that the entire first floor of the house consisted of this MDF sub-floor.


No problem! The new blackened maple flooring is making such a huge impact. The living room was painted the same "Grey Beard" as the dining room, with the exception of the fireplace wall which was painted a darker silver called "High Oh Silver".


Soph brought a ton of cars with her to try out on the floor. She says it's pretty awesome. We think it looks pretty awesome too.


Heather purchased this lamp from Pier One Imports and had the electricians direct wire it. It's huge drum shade works perfectly with the 12 foot ceiling height. Notice the reflection of that mustard yellow brick fireplace in the light fixture's diffuser? Yeah, that had to go...


Heather painted it the same color as all of the wood trim, "Snowy White".  It really is starting to look like a brand new home. Notice the kids took out that extra foot of brick on the hearth? And the Heating and Cooling guy took the insert out and hauled it away, no charge. Now to finish painting and then load in furniture.

We are so excited about how it's taking shape.


Thursday, March 28, 2013

Her Home: Dining Room Remodel


This month I will be writing a series on how my Sister, Heather and I managed to turn an abandoned 1910 Victorian into the beautiful home of her dreams. See how we created a designer home on a single Mom budget with items purchased from big box hardware stores, antique shops and flea market finds.

Her Home: Dining Room Remodel


The dining room was painted white with mustard colored trim and green indoor/outdoor carpet. The first thing we did when we started the house remodel was tear out the carpet in this room. It was a challenge because it was glued down.


This room only needed paint, a new light fixture and flooring. It really didn't require major construction.

Except for when the "contractor" put the old bath tub in the room and filled it with trash for Heather and her kids to haul away. Renovation reality check here. It was a ton of work to get this room done. We thought it would be an easy job, paint, flooring, call the electrician. But things like this took up a lot of time, energy and spirit. (Okay, moving on...)


The blackened maple floors run from the living room straight through to the kitchen. It was quiet a feat to accomplish and without the help of a some amazing friends, it would have never gotten done. The color change in this room is amazing. It was so dreary and dark before. The trim color is called Snowy Mist, the lower paint color is Silver Dollar and the upper is called Silver Gray Beard all in Olympic 2 and 1 semi-gloss paint.


We are so close to finishing this room. We just need to finish painting over that mustard colored trim at the top and finish the floors then it will be ready for furniture.


This is the beautiful light fixture Heather chose for the dining room. It, like most of the lighting in the house, was purchased off the shelf at Lowe's. The ceiling medallion really adds to it, doesn't it?


Here is a sneak peak of the final room. We broke it in by having pizza one night while finishing the bathroom tile. The bathroom vanity is there in the doorway of the kitchen waiting to be installed. But there is furniture in it now and it's starting to really take shape.

Next room up is the living room. Hope you will come back for more.


Tuesday, March 19, 2013

Her Home: Kitchen Remodel


This month I will be writing a series on how my Sister, Heather and I managed to turn an abandoned 1910 Victorian into the beautiful home of her dreams. See how we created a designer home on a single Mom budget with items purchased from big box hardware stores, antique shops and flea market finds.

 Her Home: Kitchen Progress


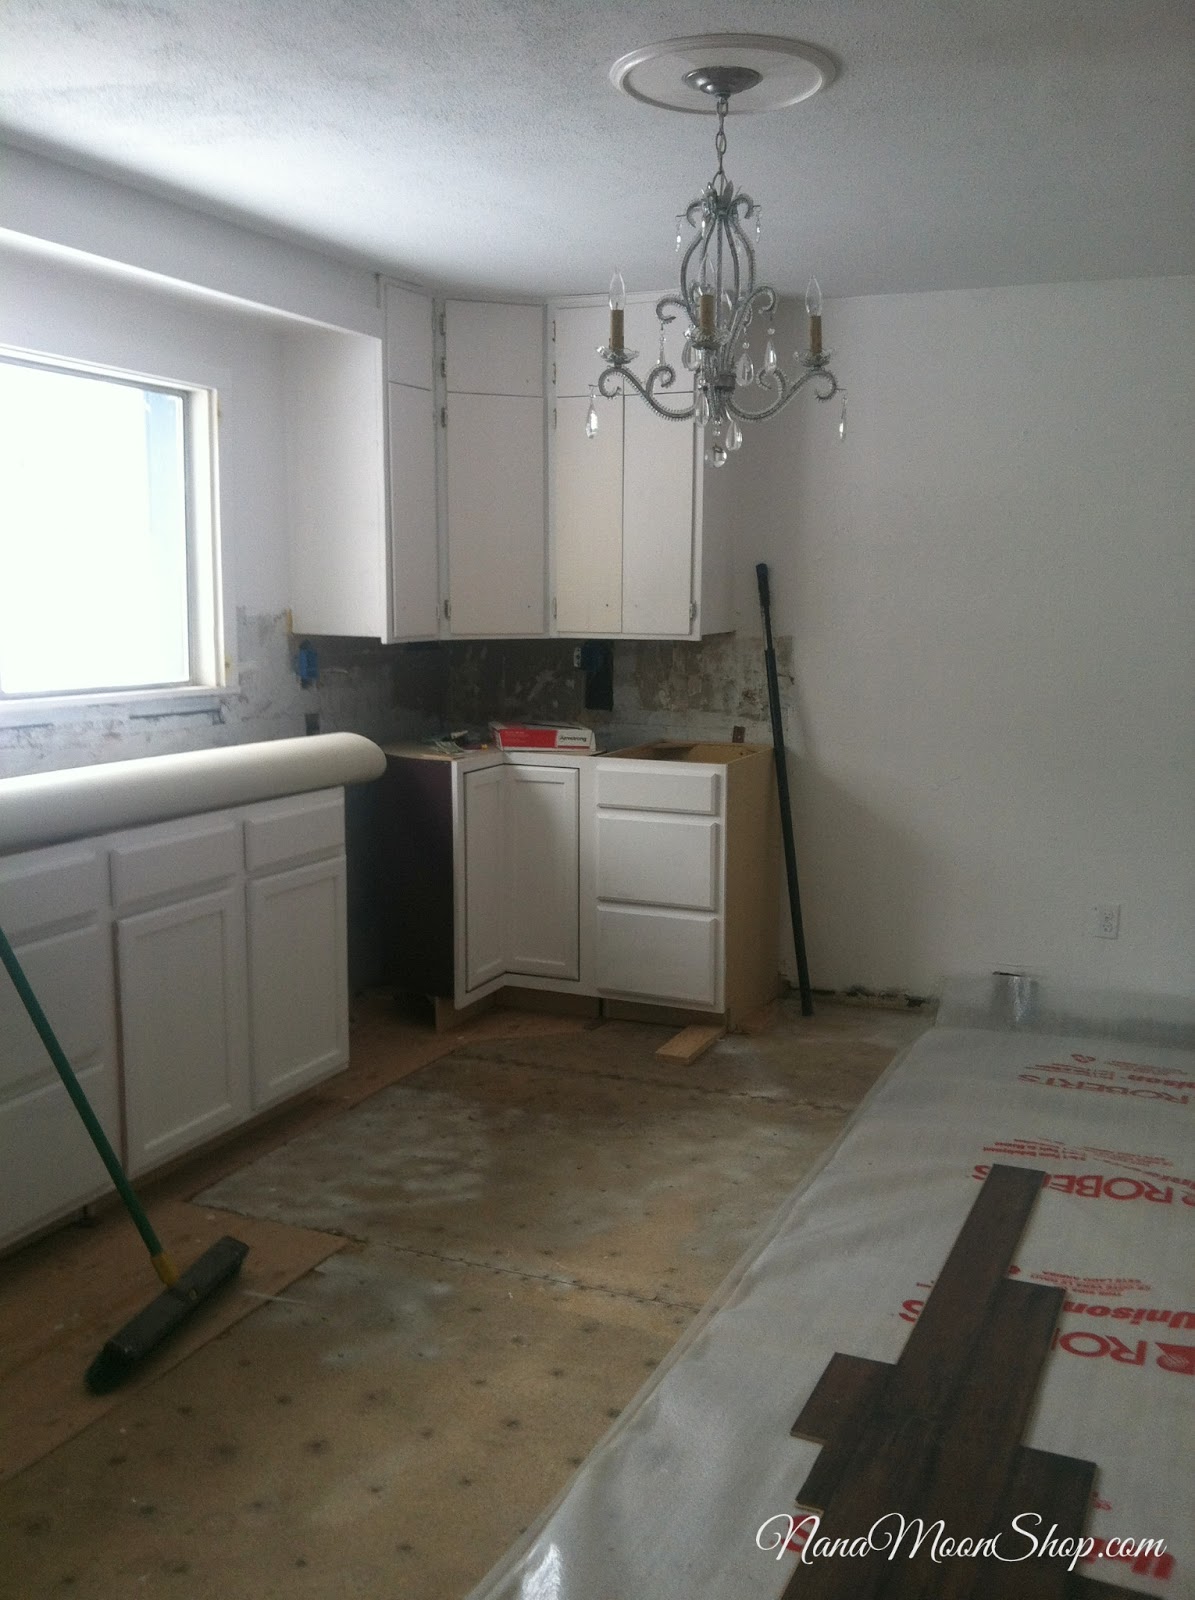
This is the kitchen before we tore out the cabinets, floor and appliances. That tile back splash was the hardest thing to remove. Heather's son Reese meticulously removed the linoleum flooring.  Heather, her 3 sons and I pulled out all of the lower cabinets. It was exhausting but exciting.


In the interest of preserving the ceiling and saving time, Heather decided it best if we save the upper cabinetry. Once they were scrubbed and painted they blended in to the new cabinetry well. 


Here is some of the progress. That roll of linoleum on the counter is for the bathroom. We worked on most of the rooms simultaneously. So we had tools and supplies all over the house.


The cabinets are oak and unfinished, purchased right off the shelf at Lowe's. Heather chose to paint them because, well... because we all love white, don't we? It took 7 banks of cabinets for the lower half of the kitchen; we hauled them in my mini van and little Dodge Dakota truck. It was a tight squeeze and a fun shopping day.


The floor is coming along and the cabinets look pretty good. We added another cabinet there by the bank of drawers in the above photo. The stove will sit next to that. Range hood plans are still up in the air, but coming along.


Yet another lovely light fixture purchased at Lowe's. Not your typical kitchen fixture but this is HER Home, after all.


This is the upper cabinets to the left of the kitchen, she opted to toss the cabinet doors and paint the inside for display of dishes, cook books and other lovely kitchen accessories. Can you see it taking shape? We added the beadboard backsplash and all new wiring was installed.


Most of the flooring is installed in this photo and the kitchen sink has been set into place. Temporary plywood kitchen counters will serve until a counter top decision is made.


Here is "Big Bertha" the mammoth refrigerator that Heather purchased also from Lowe's. She is a space hog but efficient, attractive and necessary.


Here is the gas stove waiting to be installed, those tools to the right have to go! The progress at first was very slow but it is really starting to take shape.


Next up will be the dining room which is completely finished now. The transformation is amazing. I hope you'll come back for it.